
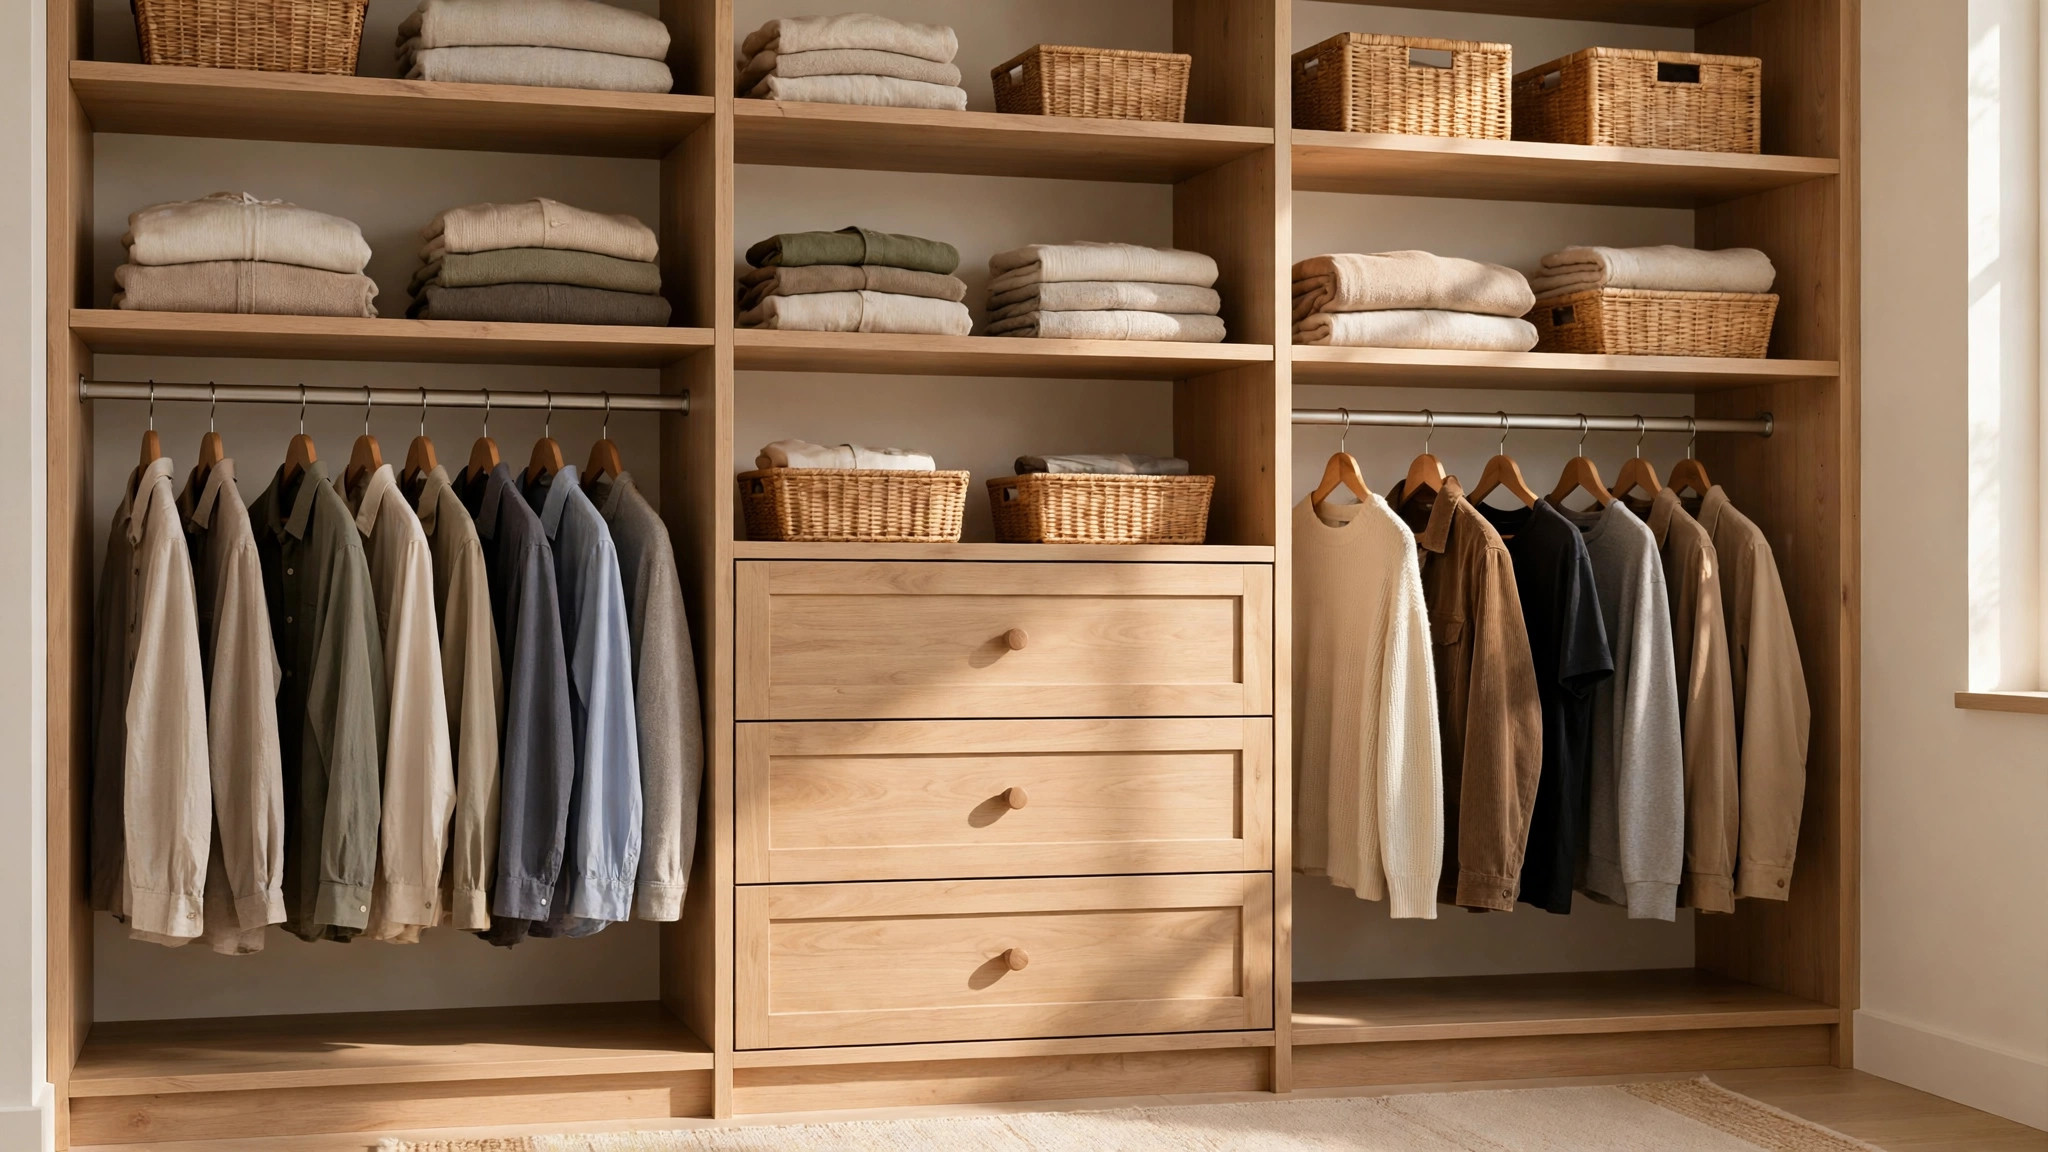

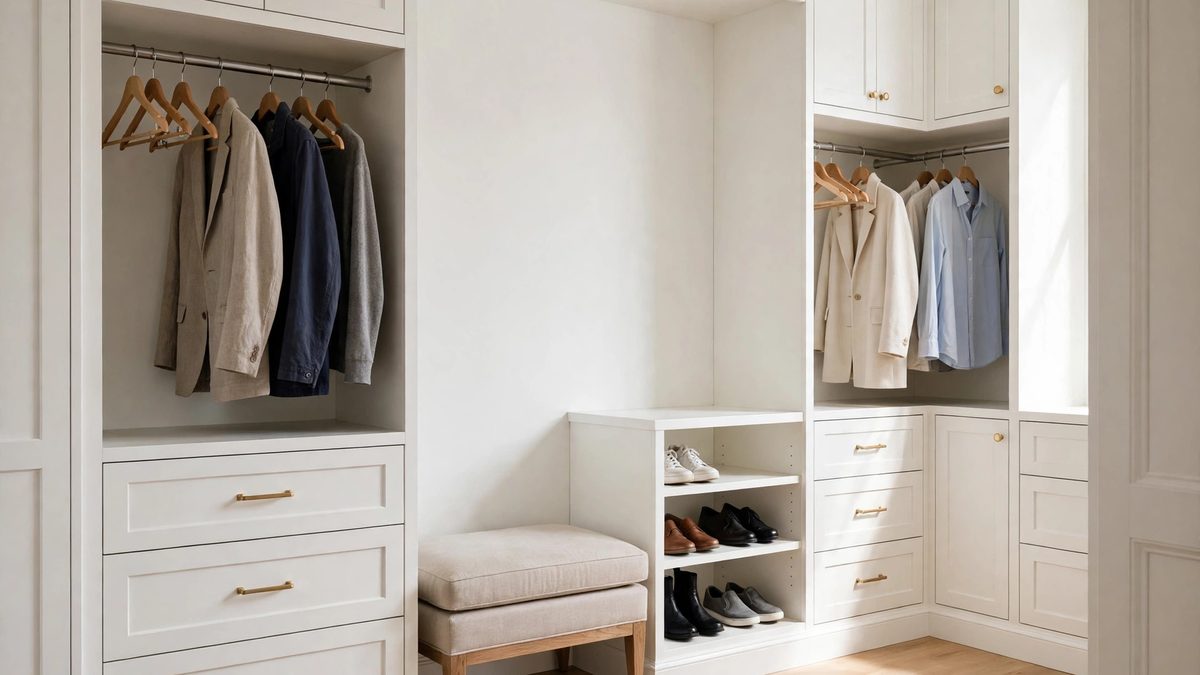
A well-planned built in closet makes a bedroom work harder without taking extra floor space. Unlike a freestanding wardrobe, a built-in is fitted exactly to your wall, ceiling height, and the clothes you actually own. Gaps disappear, corners get used, and every inch has a job.
This guide explains how to plan a built-in for reach-in and walk-in closets, which components are worth paying for, and the standard dimensions that make a closet comfortable. Whether you buy a modular system, hire a carpenter, or build a DIY version, the principles are the same.
A closet is a fitted, architectural feature, as the Closet overview on Wikipedia describes, rather than furniture you can move later. That is why measuring matters so much here. Once it is built, it stays.
Drawers for Closet Storage That Ends Pile Chaos
Adding drawers for closet storage is the upgrade most people wish they had made sooner. Folded clothes on shelves turn into leaning piles, while drawers keep T-shirts, underwear, and pajamas separated, dust-free, and easy to see.
Plan drawer sizes around what will live in them:
- Shallow drawers, about 4 to 6 inches deep, for underwear, socks, belts, and accessories
- Medium drawers, about 6 to 8 inches deep, for T-shirts, light sweaters, and folded casual wear
- Deep drawers, about 10 to 12 inches deep, for bulky sweaters, jeans, and hoodies
A bank of drawers 24 to 30 inches wide fits most reach-in closets without crowding hanging space. In a standard 24-inch-deep closet, drawers are typically built shallower than full depth, often around 14 to 16 inches deep for the box itself, so they open smoothly. Always confirm exact system dimensions before ordering.
Place the drawer bank in the center of a wide reach-in, with hanging on both sides, for a balanced look. In a walk-in, put drawers on the wall you see first. It creates a dresser-like focal point and hides small items behind drawer fronts.
Soft-close runners are worth the small extra cost. They protect the box, feel better every day, and stop the early-morning slam.
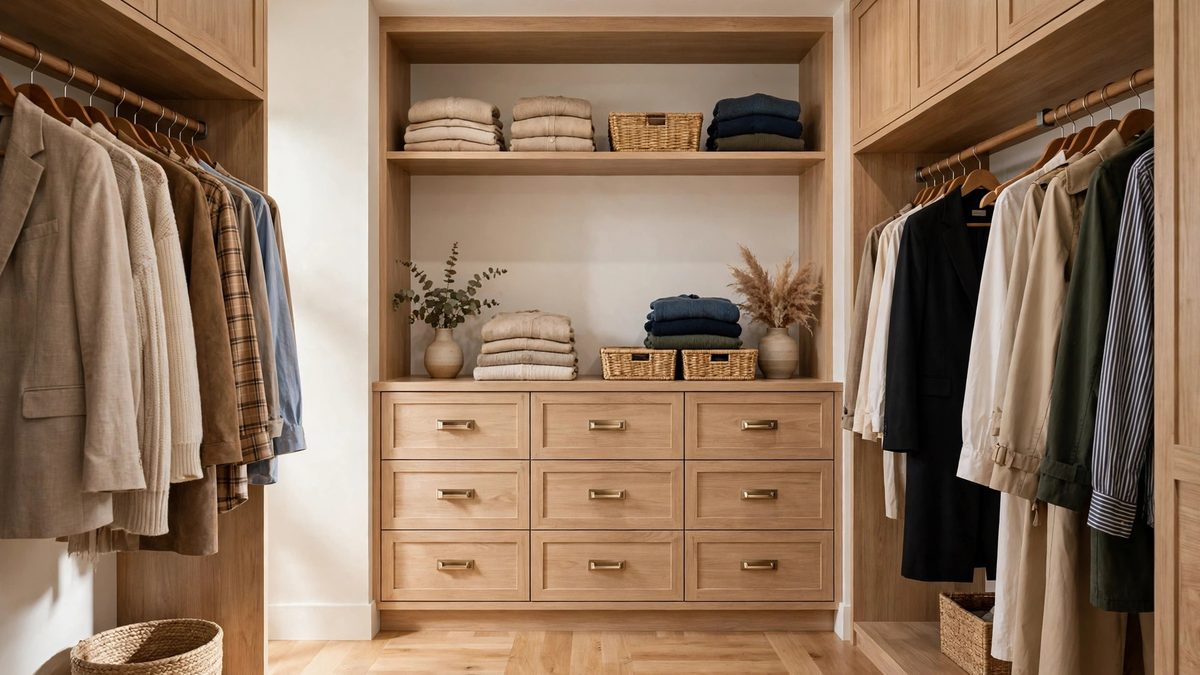
Dresser for Closet Layouts: Built-In or Freestanding?
Many homeowners wonder whether they need a separate dresser for closet use, or whether built-in drawers make a bedroom dresser unnecessary. It depends on room size and how much folded storage you need.
If your bedroom is small, moving the dresser function inside the closet frees floor space for a larger bed or simply room to walk. A built-in drawer tower, topped with a shelf for trays or folded sweaters, does the same job without the bulky footprint. It pairs well with other small bedroom layout ideas that reclaim floor area.
Keep a bedroom dresser instead, or as well, if:
- Your closet is a narrow reach-in with barely enough hanging space already
- You share the closet and each person needs clearly separate folded storage
- You like a dresser top as a display and getting-ready surface in the bedroom itself
A freestanding low dresser inside a walk-in, between two hanging sections, can also work and costs less than built-in joinery. Measure carefully — a standard dresser is often deeper than closet components and can block rods and doors in a reach-in.
Expect to pay typically $300 to $900 for a good freestanding dresser for closet use, while a built-in drawer section typically costs more per linear foot but fits exactly.
Closet Racks, Rods and Hanging Space That Fits Real Clothes
Hanging space is the heart of any closet, and closet racks and rods need planning around garment lengths, not guesswork. The most common mistake is giving the whole closet one long rod, then wasting half the space under short shirts.
Use these standard US closet dimensions as your starting point:
- Standard closet depth: 24 inches, which lets standard hangers hang freely without clothes brushing the door or back wall
- Double hang: Lower rod at about 40 inches from the floor, upper rod at about 80 inches, for shirts, blouses, folded pants, and skirts
- Single or long hang: About 66 to 72 inches of clear height for dresses, coats, and robes
- Shelf above the top rod: Often at about 84 inches, for seasonal storage boxes
Divide your closet by what you own. Most wardrobes need only 20 to 30 percent long hang, with the rest working harder as double hang. If you wear dresses or long coats daily, give long hang more room.
Rod material matters. Sturdy metal rods on properly fixed supports will not bow under winter coats like thin, unsupported rods do. For spans wider than about 36 to 48 inches, plan a center support to prevent sagging.
Adjustable track systems, where rods and shelves clip into vertical rails, are the most flexible closet rack. They cost less than full joinery, let you move heights as your wardrobe changes, and suit kids’ closets well.
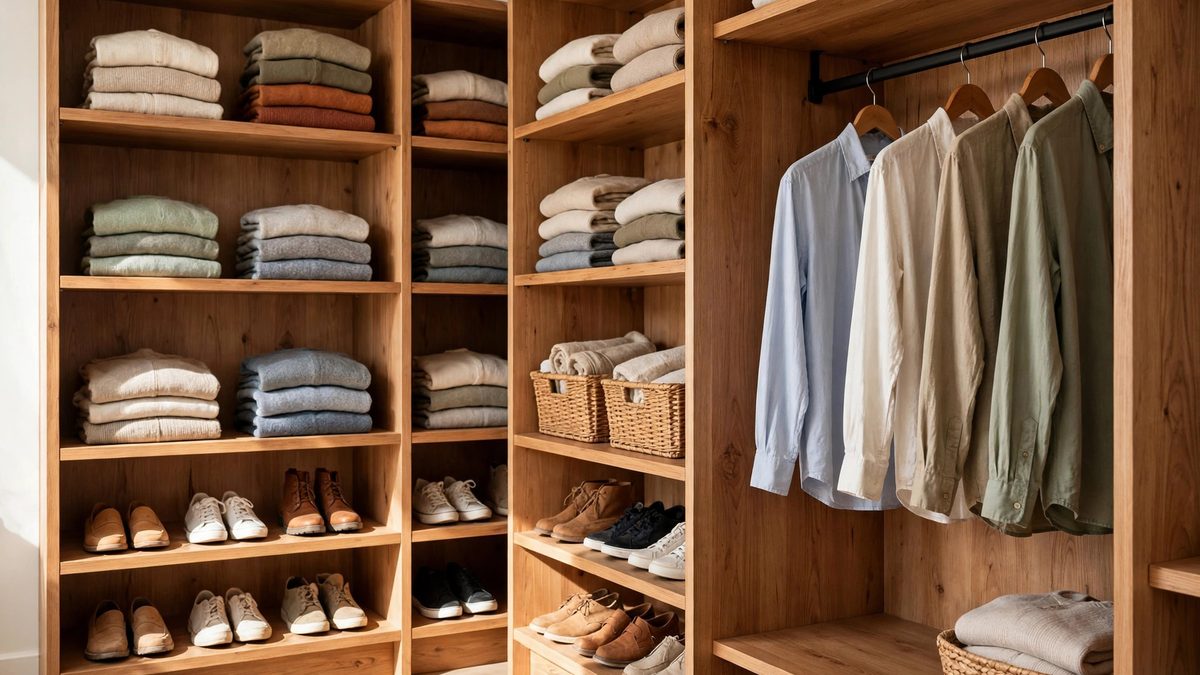
Wood Closet Shelving: Warmth, Strength and Care
Wood closet shelving is what most homeowners picture for a finished built-in: solid, warm, and custom-looking. Compared with wire, wood gives a flat surface where clothes and baskets sit properly, sweaters do not get wire marks, and small items do not fall through gaps.
The main wood options you will encounter are:
- Melamine and laminate panels: The workhorse of most closet systems. Affordable, wipe-clean, and available in white and wood-look finishes. Edges need to be finished well to avoid chipping.
- Plywood with a finished edge: Stronger than basic particleboard systems, paints or stains well, and a favorite for DIY built-ins.
- Solid wood: The most beautiful and typically the most expensive. Best reserved for visible areas in a primary walk-in, and it needs proper finishing to handle seasonal humidity changes.
For folded storage, shelves 12 to 14 inches deep suit most clothing stacks, while 14 to 16 inches works better for large bins and handbags. Deeper is not better — a full 24-inch-deep shelf makes the back half unreachable.
Space shelves about 12 to 14 inches apart for folded clothes, and about 7 to 8 inches for shoes. Make some shelves adjustable if you can, because your needs in five years will differ from today.
Wire shelving still suits laundry closets where airflow matters. For a primary bedroom built-in you touch every day, most people prefer wood or melamine once they compare them side by side.
Corner Closet System Ideas for Awkward Angles
Every closet has a corner, and in many it is dead space where clothes are forgotten. A corner closet system reclaims it, especially in walk-ins where two storage walls meet.
Options for making corners work, from simplest to most built-in:
- Leave a deliberate gap and use one wall only. In a small walk-in, running storage along one wall and across the back, but not into a tight L overlap, can be more usable than filling every inch.
- Angled or curved hanging rail. A curved corner rod lets hangers slide around the corner in one continuous run, which works well for shirts and jackets.
- Corner shelves. Diagonal or square corner shelves stacked vertically suit bags, boxes, and folded items that do not need hanging depth.
- Lazy-Susan style rotating tower. A rotating corner unit brings shoes or accessories to you, but it needs careful measuring and typically costs more.
In a reach-in, use end corners for items you reach for least: out-of-season storage high up, or a narrow stack of shelves for shoes and bags. Wrapping rods tightly into a shallow corner usually creates a crushed tangle.
For a compact walk-in, study proven small walk-in closet layouts before committing. In tight rooms, door swing and clearance — about 24 inches of storage depth plus passage space — decide what is possible more than any catalog photo.
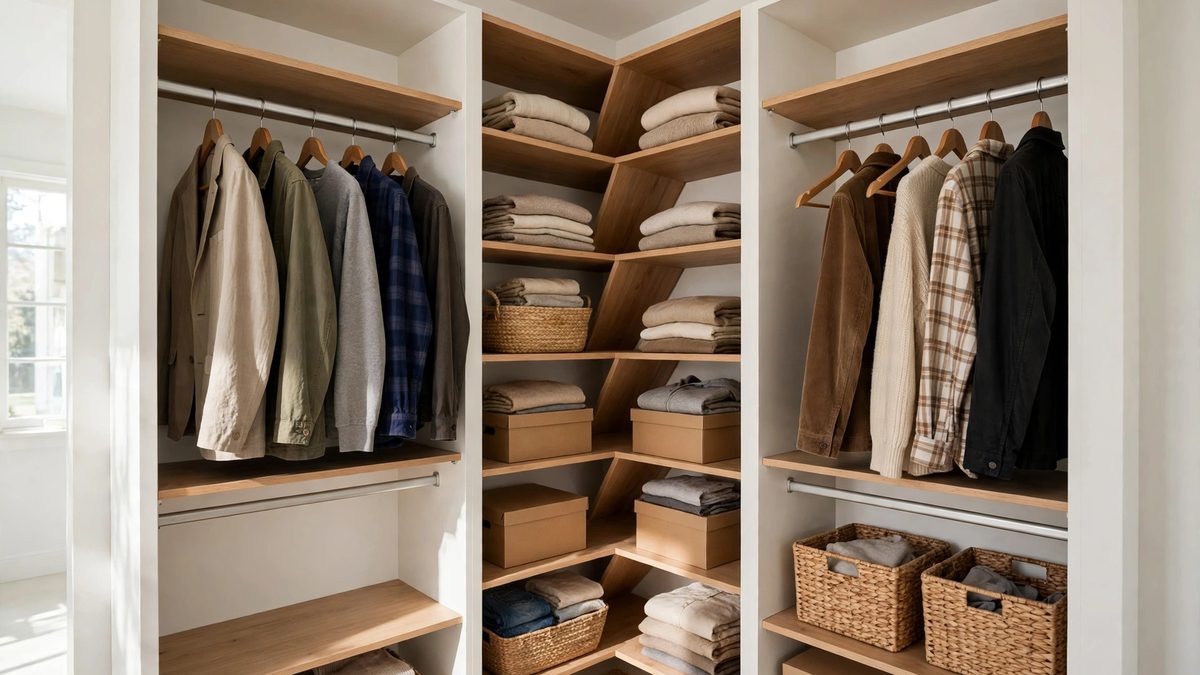
Mistakes to Avoid When Planning a Built-In Closet
Built-ins are harder to change than freestanding furniture, so the planning mistakes below are worth avoiding before anything is cut or ordered.
- Not counting your clothes first. Measure your current hanging length, count your shoes and folded stacks, and design for that wardrobe, plus a little growth room.
- Forgetting the 24-inch depth rule. Shallower than about 22 inches and hangers will crowd and clothes will wrinkle against the door. Much deeper and you waste bedroom space.
- All shelves, no drawers, or all hanging, no shelves. Balanced closets mix rods, drawers, and shelves. Single-format closets always leave one type of clothing homeless.
- Ignoring doors and drawers clashing. Check that drawers can open fully without hitting a closet door, a bedroom door, or each other in a corner.
- No lighting plan. A beautiful closet with one dim ceiling light outside the door will still have dark corners. Budget for light inside or directly above the closet as part of the project.
- Skipping ventilation and access. Do not build over access panels, outlets you still need, or vents. A carpenter can usually work around them if they are flagged at the design stage.
The zone-first method in this guide to organizing small spaces is a good companion read before you finalize your closet zones.
Frequently Asked Questions
How much does a built in closet typically cost?
Costs vary widely by size, material, and whether you DIY. A simple DIY modular system for a reach-in typically starts in the low hundreds of dollars, professionally installed melamine systems commonly run into the low thousands, and custom solid-wood walk-ins cost significantly more. Expect to pay typically more for drawers, corner units, and accessories than for basic rods and shelves.
What is the standard depth for a built in closet?
The standard depth for a hanging closet is 24 inches. That gives standard hangers, which are about 17 to 19 inches wide, room to hang without clothes pressing against the wall or door. Shelves inside the closet are usually shallower, commonly 12 to 16 inches deep.
How high should double-hang rods be?
The standard double-hang layout places the lower rod at about 40 inches from the floor and the upper rod at about 80 inches. That gives each level enough clearance for shirts, blouses, and pants folded over a hanger, and it needs a ceiling height of at least 8 feet to feel comfortable.
Is a built in closet worth it in a small bedroom?
Usually, yes. A fitted closet uses wall-to-wall and floor-to-ceiling space that freestanding furniture wastes, and moving drawer storage inside it can free bedroom floor space entirely. In very small rooms, a simple, well-measured reach-in built-in often adds more usable storage than any other single change.
Can I build a built in closet myself?
Many homeowners successfully install modular track and melamine systems with basic tools, careful measuring, and stud fixings for anything that carries weight. Fully custom joinery, scribing to uneven walls, and corner units are more advanced. Be honest about your skill level, because a fitted closet shows every measuring error.
Conclusion
A successful built in closet is not about copying a showroom photo. It is about fitting rods at the right heights, drawers in the right sizes, and shelves at usable depths to the clothes you actually wear, inside the exact dimensions of your room.
Start by counting your wardrobe, respect the 24-inch depth and 40 and 80-inch double-hang standards, mix hanging, drawers, and shelving, and give your corners a deliberate job. Do that, and your built-in will feel calm and generous every morning, even if the closet itself is small.
