
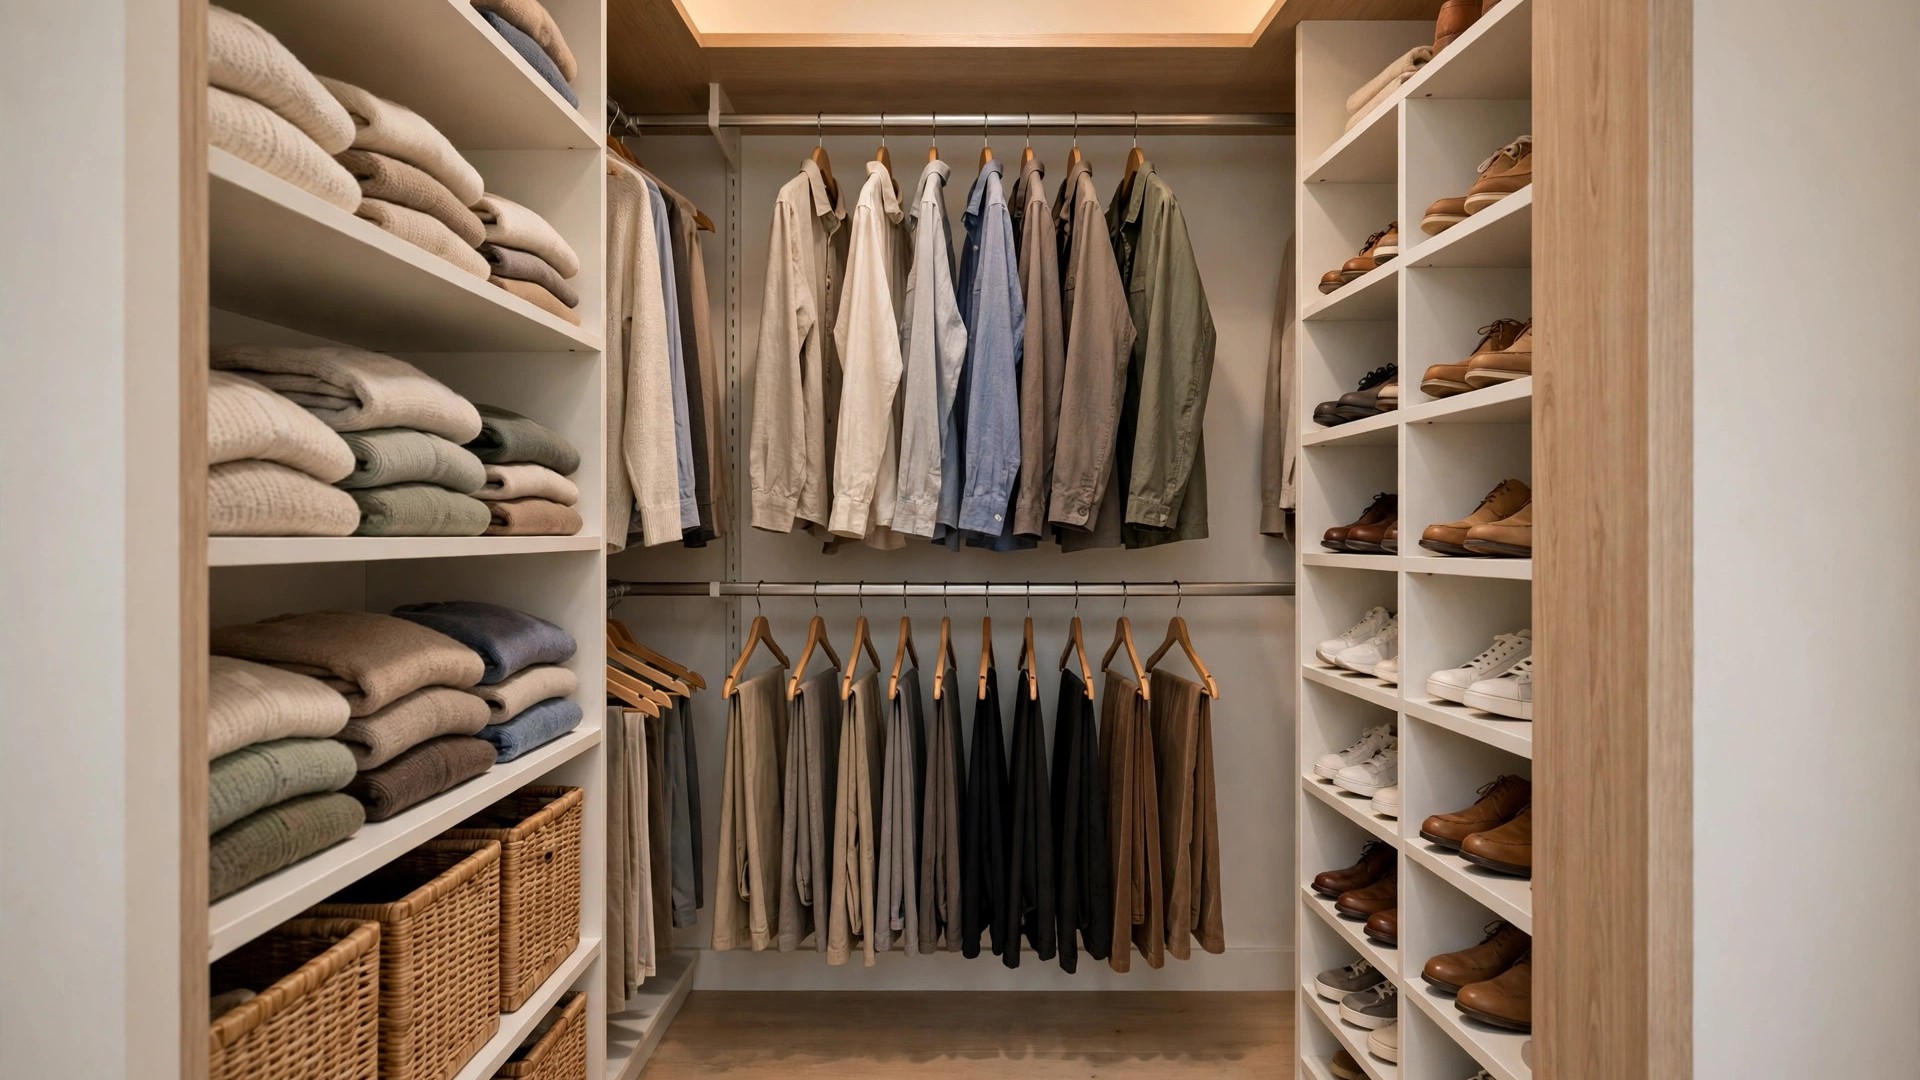

A walk-in closet does not need to be the size of a bedroom to change your mornings. Even a compact closet, planned well, can hold a full wardrobe with room to actually get dressed. The difference between a cramped closet and a hardworking one is rarely square footage; it is how the walls are used. These small walk in closet ideas focus on real measurements and simple layouts, so you can plan a closet that fits your clothes, your budget, and the space you actually have, whether you are converting a spare nook, building out a reach-in, or reorganizing the small walk-in you already own.
How Small Can a Walk-In Closet Be?
A closet becomes a true walk-in at about 4 feet deep: that allows roughly 24 inches of hanging depth along one wall and about 24 inches of walkway in front of it. If you want storage on two facing walls, plan on 6 to 7 feet of width so there is still a comfortable walkway between the two runs of clothing. Anything around 4 by 5 feet, 5 by 5 feet, or 4 by 6 feet is a realistic small walk-in footprint.
Keep these standard numbers in mind as you plan:
- Hanging sections need about 24 inches of depth so clothes on hangers clear the wall and door.
- Shelves for folded clothes work best at 12 to 14 inches deep; deeper shelves swallow stacks and waste space.
- Folded sweaters and shirts need 12 to 14 inches of vertical space between shelves.
- Shoe shelves can be much tighter, with only 6 to 8 inches of height per pair.
- Aim for at least 24 to 30 inches of clear walkway so you can turn, reach, and dress without brushing against clothes.
Pick the Layout That Matches Your Walls
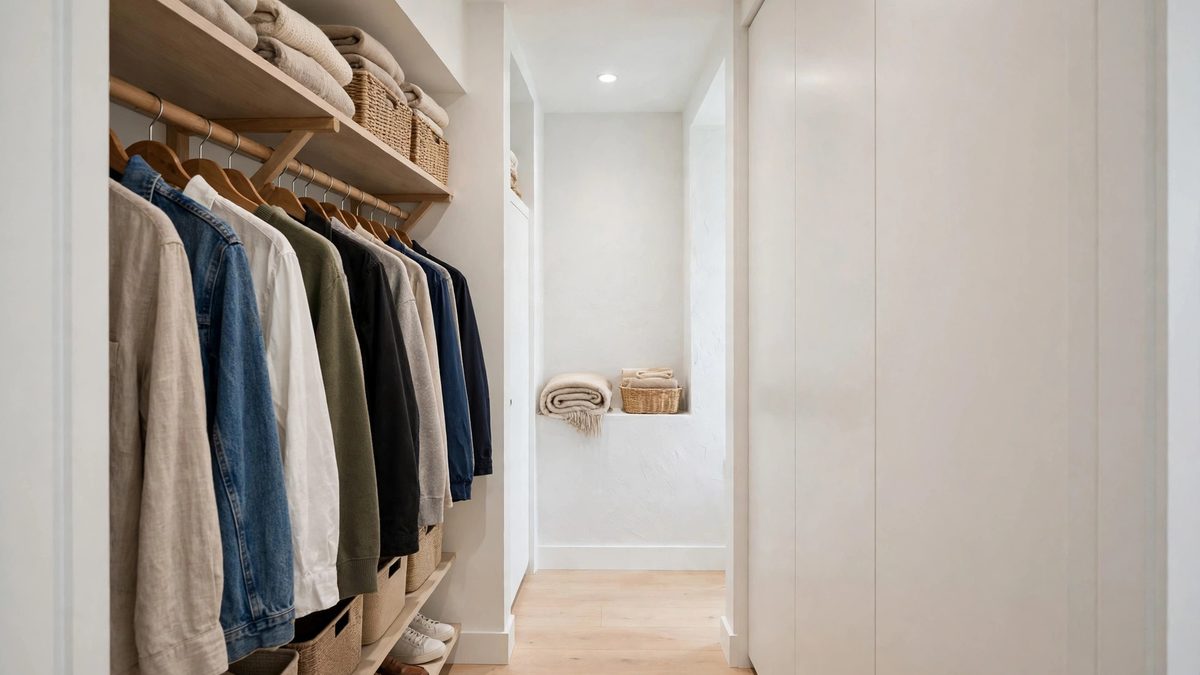
In a small closet, layout is everything. A single-wall layout suits the shallowest closets: one wall of hanging and shelves, with the opposite wall left open or used for hooks, a mirror, and a slim shoe rack. An L-shaped layout wraps storage around a corner and is often the best choice for a 5 by 5 foot space, since corner shelving can hold folded items where hanging rods would collide.
A galley layout, with storage on two facing walls, works once you have that 6 to 7 foot width. Avoid planning a center island in a truly small closet; islands typically need a room closer to 10 feet wide to keep walkways comfortable. If your closet is more of a deep reach-in than a walk-in, our guide to a built in closet covers fitted systems that squeeze storage into similar footprints.
Double Hanging Rods Double Your Storage
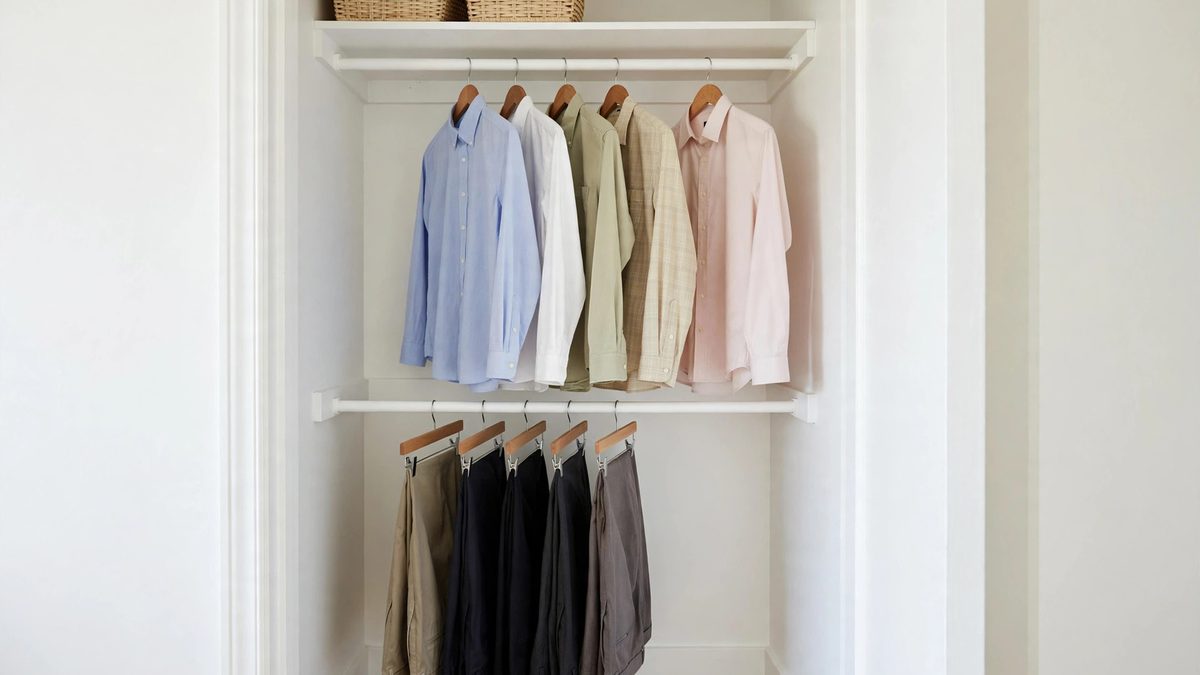
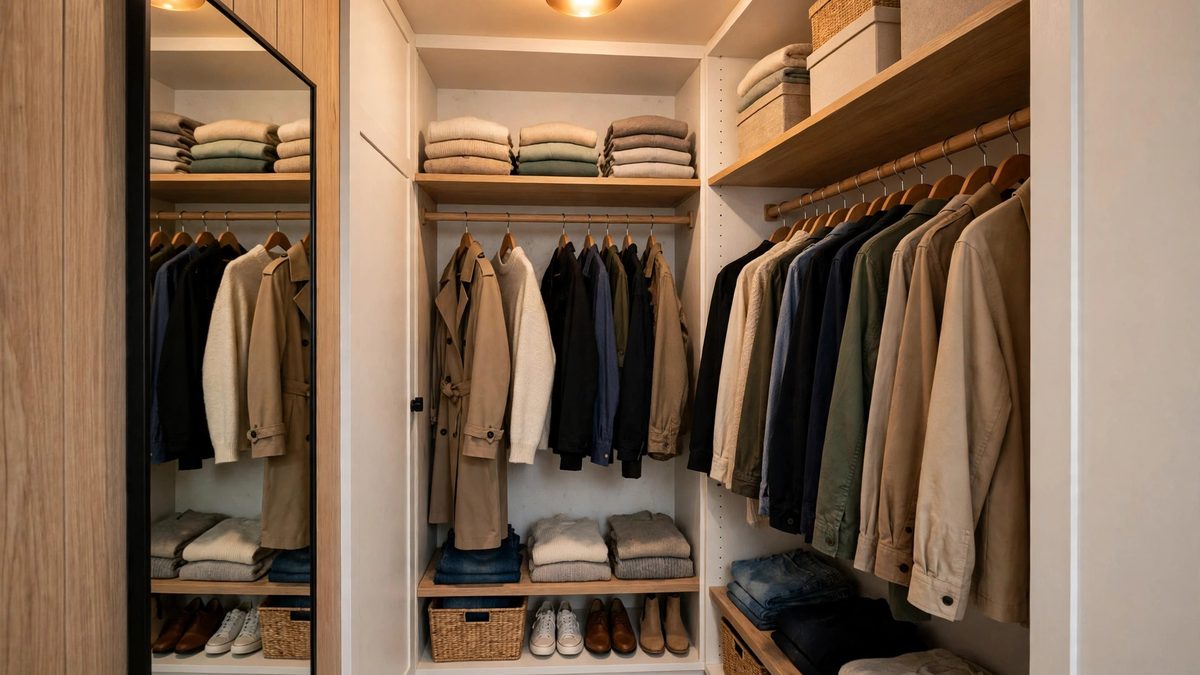
The single most effective trick in a small closet is double hanging. Most of a typical wardrobe, shirts, blouses, pants folded over hangers, skirts, and jackets, is made of short garments, so stacking two rods uses the full height of the wall. The standard setup puts the upper rod at about 80 to 84 inches off the floor and the lower rod at about 40 to 42 inches. The standard rod and shelf height guidance from Hunker lands in the same place, with the upper rod at about 80 inches and the lower at about 40, which is reassuring confirmation that these numbers work across real closets.
Reserve one section of single hanging at 66 to 72 inches for dresses, coats, and other long pieces. Keep individual rod spans under about 4 feet, or add a center support, since longer rods can sag under the weight of a full wardrobe. A shelf above the top rod, up near the ceiling, is the right home for labeled bins of seasonal items you rarely touch. The organizing principles behind this kind of zone-by-zone planning are the same ones we use in our guide to how to organize small spaces throughout the home.
Shelving, Drawers, and the Hardworking Middle Zone
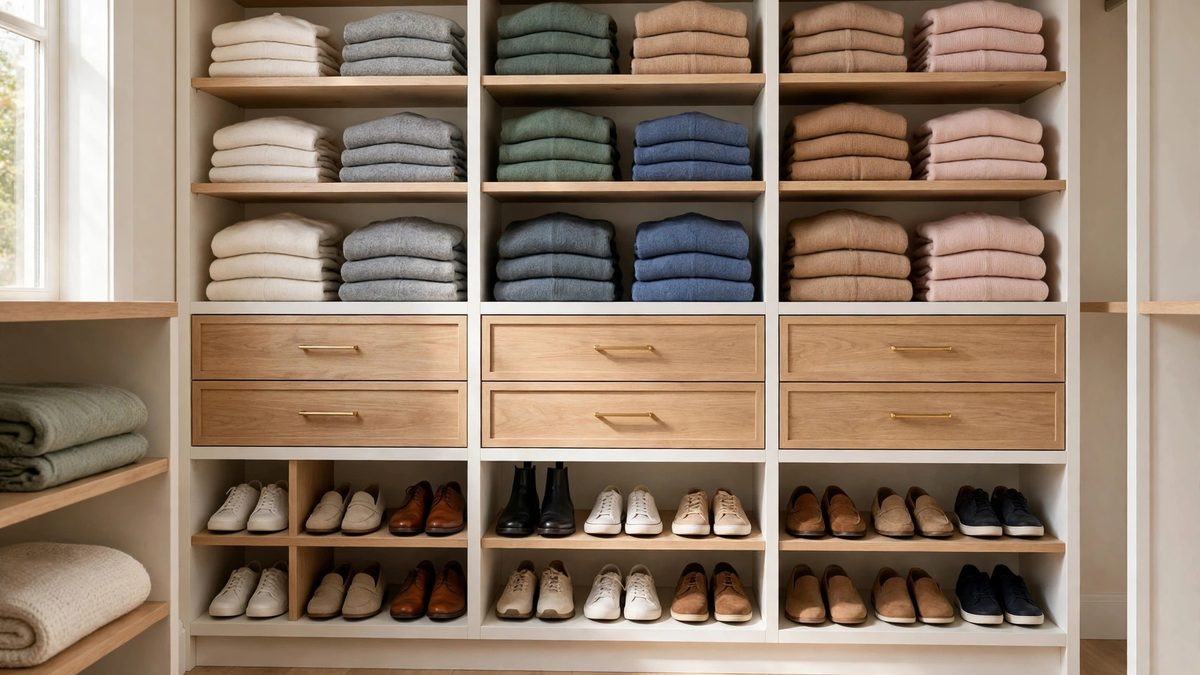
The wall space between your waist and shoulders is prime real estate, so give it the jobs you do every day. A narrow drawer unit or a set of fabric drawers in the middle of the closet handles underwear, socks, and workout clothes far better than hanging ever will. Drawers are typically 14 to 18 inches deep, so they fit neatly under a section of shelving.
Above and beside the drawers, use adjustable shelves for folded stacks, handbags, and baskets, and space shelves 12 to 14 inches apart for clothing. Go vertical with shoes: a tall, narrow shoe tower or angled shoe shelves with 6 to 8 inches between levels can hold a dozen pairs in about a foot of width. Open cubbies and clear-front bins keep everything visible, which matters in a small closet where out of sight quickly means forgotten. If the closet sits off a compact bedroom, the space-saving mindset in our small bedroom ideas guide pairs well with this project.
Do not waste the awkward leftovers, either. The short wall beside the door, often only a foot or two wide, is the perfect spot for a column of hooks, a tie and belt rack, or slim shelves for sunglasses, watches, and wallets. Corners where two hanging sections meet are dead space for rods, but a set of corner shelves turns them into folded storage. Even the back of the door can work: an over-the-door rack with clear pockets swallows scarves, gloves, and small accessories that otherwise eat drawer space. In a small closet, these leftovers are not bonuses; together they can add the storage of an entire extra shelf tower.
Light, Doors, and Finishing Touches
Small closets are often dark, and dark closets hide your clothes’ true colors. A battery-powered LED strip under a shelf or a motion-sensor puck light costs little, needs no electrician, and makes a real difference every morning. A light, neutral paint color on the walls also helps a tight closet feel less like a cave.
Look at the door, too. A swinging door eats floor space every time it opens; a sliding door, a simple curtain, or even removing the door entirely can free up a surprising amount of room. Finish with a slim mirror on the back of the door or on a blank wall section, a small rug runner for comfort underfoot, and hooks on any leftover sliver of wall for tomorrow’s outfit, belts, or hats.
Small Walk-In Closet Mistakes to Avoid
The most common mistake is buying a closet kit before measuring your clothes. Count your long garments first; many people dedicate half the closet to long hanging they do not need, then wonder where the shirts will go. Another frequent error is choosing deep, fixed shelves. Shelves deeper than about 16 inches turn into black holes where stacks disappear, and fixed spacing rarely matches your actual piles of sweaters and jeans.
Skipping the lighting plan is a third trap, followed by filling every inch of floor with shoe racks and hampers until there is nowhere to stand. Keep the floor as clear as possible, use the walls up to the ceiling, and leave yourself a genuine place to turn around.
Frequently Asked Questions
What is the minimum size for a walk-in closet?
About 4 feet deep by 4 to 5 feet wide is the working minimum, which fits hanging storage on one wall plus a narrow walkway. For storage on two facing walls, 6 to 7 feet of width is the realistic starting point.
Is a small walk-in closet better than a reach-in?
For most people, yes, if the layout is planned well. Stepping inside means every item is visible and reachable, and you can use all three walls. A poorly planned walk-in, though, can waste more space on walkway than a well-fitted reach-in provides in storage.
How much does a small walk-in closet makeover typically cost?
It depends entirely on the system you choose. Wire shelving and ready-made tower kits typically run a few hundred dollars, modular laminate systems usually land in the high hundreds to a few thousand, and fully custom built-ins cost more. Prices vary by region and materials, so treat any figure as a rough range and get quotes before committing.
Where should shoes go in a small walk-in closet?
Use vertical space: a narrow shoe tower, angled shelves with 6 to 8 inches of clearance per pair, or clear stackable boxes on a high shelf. Everyday pairs can live on a slim rack near the door, but avoid covering the floor you need to stand on.
Can I fit a small dresser inside a walk-in closet?
Often, yes. A compact dresser or drawer unit around 24 to 30 inches wide and 14 to 18 inches deep fits under shelving in the center section of many small closets and replaces the need for a bedroom dresser, freeing space in the room itself.
Conclusion
A small walk-in closet succeeds on measurements, not square footage. Give one wall to double hanging, keep shelves shallow and adjustable, light the space properly, and protect your walkway. With those basics in place, even a 4 by 5 foot closet can hold a full wardrobe gracefully. Start by measuring your space and your longest garments, sketch the layout that fits, and build your own version of these small walk in closet ideas one wall at a time.
